


For more information regarding the value of a property, please contact us for a free consultation.
Key Details
Sold Price $485,000
Property Type Single Family Home
Sub Type Single Family Residence
Listing Status Sold
Purchase Type For Sale
Square Footage 2,045 sqft
Price per Sqft $237
Subdivision North Range Village
MLS Listing ID 6266677
Sold Date 09/11/26
Style Contemporary
Bedrooms 4
Full Baths 1
Half Baths 1
Three Quarter Bath 1
HOA Y/N No
Abv Grd Liv Area 2,045
Year Built 2003
Annual Tax Amount $5,497
Tax Year 2025
Lot Size 5,817 Sqft
Acres 0.13
Property Sub-Type Single Family Residence
Source recolorado
Property Description
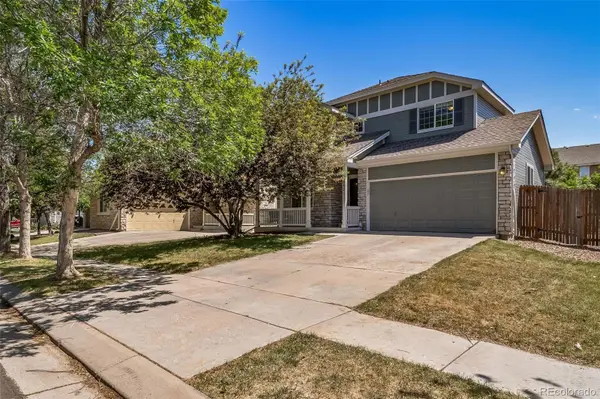
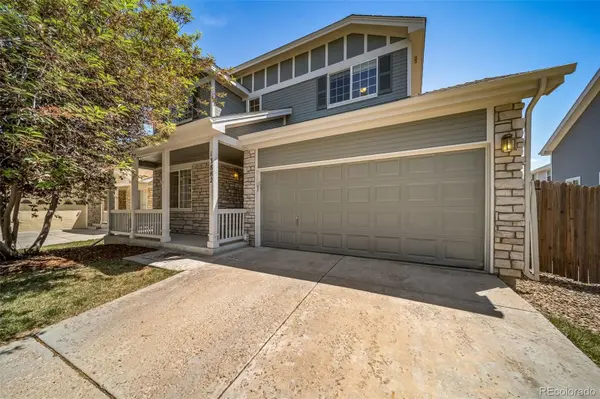
This beautifully updated 4-bedroom home in North Range Village is ready for its new owners! Thoughtfully designed with an open-concept floor plan, soaring vaulted ceilings, and abundant natural light, this home offers comfort and functionality with room to spread out. Recent improvements include creamy white interior paint, all new exterior paint, and brand new carpet, giving the home a fresh, move-in ready feel. The large covered front porch is the perfect spot for morning coffee or relaxing Colorado evenings. Step inside to elegant hardwood floors that flow throughout the formal living room with vaulted ceilings and into the formal dining room overlooking the mature landscaping. The eat-in kitchen flows seamlessly into the great room, creating an ideal setup for everyday living and entertaining alike. Maple cabinetry and granite countertops pair beautifully with newer stainless steel appliances--all included! The great room showcases additional vaulted ceilings, a cozy gas fireplace, and sliding patio doors leading to the spacious backyard. The private primary retreat is tucked away on its own dedicated level, offering a peaceful escape complete with a walk-in closet and en suite bath featuring an oversized walk-in shower. Upstairs, you'll find three generously sized secondary bedrooms along with a spacious hall bath featuring double sinks. The lower-level bonus rec room provides flexible space for a media room, playroom, workout area, home office, or game room. Outside, the backyard offers plenty of room to entertain, garden, or simply enjoy Colorado's sunshine. The solar panels will be paid off at closing, providing valuable long-term energy savings with no loan to assume. Even better, there are no monthly HOA payments, trash/recycling are covered by the city, and property taxes are substantially lower than many nearby neighborhoods. Located near shopping, restaurants, parks, schools, and commuter routes, this home delivers space, updates, and exceptional value!
Location
State CO
County Adams
Rooms
Basement Daylight, Finished
Interior
Interior Features Breakfast Bar, Ceiling Fan(s), Eat-in Kitchen, Granite Counters, High Ceilings, Open Floorplan, Primary Suite, Smoke Free, Vaulted Ceiling(s), Walk-In Closet(s)
Heating Forced Air, Natural Gas
Cooling Central Air
Flooring Carpet, Tile, Wood
Fireplaces Number 1
Fireplaces Type Gas, Great Room
Fireplace Y
Appliance Dishwasher, Dryer, Gas Water Heater, Microwave, Oven, Range, Refrigerator, Washer
Exterior
Exterior Feature Private Yard, Rain Gutters
Parking Features Concrete
Garage Spaces 2.0
Fence Full
Utilities Available Electricity Connected, Natural Gas Connected
Roof Type Composition
Total Parking Spaces 2
Garage Yes
Building
Sewer Public Sewer
Water Public
Level or Stories Multi/Split
Structure Type Frame
Schools
Elementary Schools Turnberry
Middle Schools Prairie View
High Schools Prairie View
School District School District 27-J
Others
Senior Community No
Ownership Individual
Acceptable Financing Cash, Conventional, FHA, VA Loan
Listing Terms Cash, Conventional, FHA, VA Loan
Special Listing Condition None
Read Less Info
Want to know what your home might be worth? Contact us for a FREE valuation!

Our team is ready to help you sell your home for the highest possible price ASAP

© 2026 METROLIST, INC., DBA RECOLORADO® – All Rights Reserved
6455 S. Yosemite St., Suite 500 Greenwood Village, CO 80111 USA
Bought with Keller Williams Realty Downtown LLC
Nearby Locations
GET MORE INFORMATION