



For more information regarding the value of a property, please contact us for a free consultation.
Key Details
Sold Price $839,000
Property Type Single Family Home
Sub Type Single Family Residence
Listing Status Sold
Purchase Type For Sale
Square Footage 4,163 sqft
Price per Sqft $201
Subdivision Tallyns Reach
MLS Listing ID 8834647
Sold Date 01/17/25
Style Contemporary,Traditional
Bedrooms 5
Full Baths 1
Half Baths 1
Three Quarter Bath 2
HOA Fees $83/qua
HOA Y/N Yes
Abv Grd Liv Area 3,053
Year Built 2005
Annual Tax Amount $5,364
Tax Year 2023
Lot Size 0.330 Acres
Acres 0.33
Property Sub-Type Single Family Residence
Source recolorado
Property Description
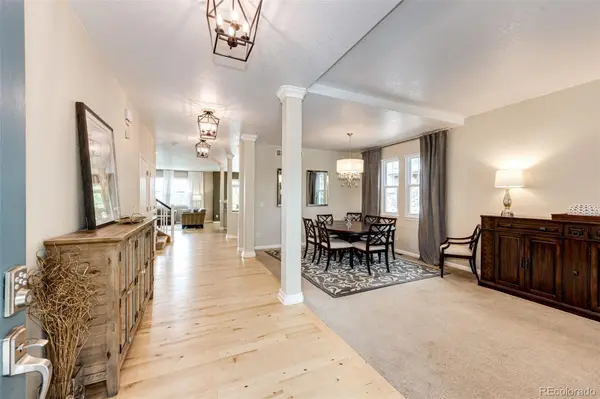
Wonderful location high up in Tallyns Reach Subdivision on a large lot. Set back on Ontario Drive with mature landscaping all around. Roomy entry with flexible living room and large formal dining area. Real plank Birch floors lead you to the Great room with gas fireplace and a kitchen with large island to hang out while the Chef prepares the gourmet meal! The informal dining area leads out to deck. The backyard has plenty of play space and mountain views. The main level also has a large office with windows that looks west! There is parlor bathroom, (half bath) and a laundry room with a deep wash sink. Then you step down to the 3-car garage with some shelving that stays. Going upstairs are 4 bedrooms, one of which is the Owners Suite. This room is large enough to accommodate all your furniture and the windows face west with mountain views! There is an oversized closet and five-piece bath.
The walkout basement has sound absorbent textiles on the walls to keep things quieter. The stamped concrete patio is just outside the walkout basement patio doors.
Location
State CO
County Arapahoe
Zoning res
Rooms
Basement Finished, Partial, Sump Pump, Walk-Out Access
Main Level Bedrooms 1
Interior
Heating Forced Air
Cooling Central Air
Fireplaces Number 1
Fireplaces Type Great Room
Fireplace Y
Appliance Cooktop, Dishwasher, Disposal, Gas Water Heater, Microwave, Oven, Range, Range Hood, Refrigerator, Self Cleaning Oven, Sump Pump
Exterior
Exterior Feature Private Yard
Parking Features Concrete, Lighted, Storage
Garage Spaces 3.0
Utilities Available Cable Available
View Mountain(s)
Roof Type Composition
Total Parking Spaces 3
Garage Yes
Building
Lot Description Landscaped, Level, Sprinklers In Front, Sprinklers In Rear
Foundation Slab
Sewer Public Sewer
Water Public
Level or Stories Two
Structure Type Frame,Rock,Wood Siding
Schools
Elementary Schools Coyote Hills
Middle Schools Fox Ridge
High Schools Cherokee Trail
School District Cherry Creek 5
Others
Senior Community No
Ownership Individual
Acceptable Financing Cash, Conventional, FHA, Jumbo, VA Loan
Listing Terms Cash, Conventional, FHA, Jumbo, VA Loan
Special Listing Condition None
Read Less Info
Want to know what your home might be worth? Contact us for a FREE valuation!

Our team is ready to help you sell your home for the highest possible price ASAP

© 2026 METROLIST, INC., DBA RECOLORADO® – All Rights Reserved
6455 S. Yosemite St., Suite 500 Greenwood Village, CO 80111 USA
Bought with Keller Williams Realty Downtown LLC
Nearby Locations
GET MORE INFORMATION